
Vents in the ceiling, clear walls and consistent temperatures in every room; ducted heating and cooling sounds like a great idea. What most people do not realise is what lies behind the scenes of the system. This invisible level is what determines whether your ducted heating system is easy and effective, and that is why it is important to be aware of it before you make a decision.
Why Is an Invisible System Great?
Ducted systems are appropriate for places where comfort is needed throughout the home. Family homes with two floors or rambling floor plans benefit the most from ducted systems because walls stay clear of indoor units, and there is just a vent installed in each room.
Ducted heating and air conditioning Melbourne is popular due to the housing type. Weatherboards, period houses and brick houses from the post-war times have roof spaces or sub-floors that are well-suited for duct installation. Every house is unique and requires individual assessment.
Three Ducted Systems to Choose
There are three ducted systems that are common for Melbourne houses, and their behaviour varies greatly.
Gas ducted heating has been used in Melbourne houses for decades. The process is fast and efficient, but it does not offer cooling. This kind of heating system is affected by Victoria’s policy too, since from 1 January 2027 it will be required that all houses built in Victoria are all-electric.
Reverse cycle ducted systems heat and cool using one unit, and one duct system is used for the winter and summer months, and that is why reverse cycle ducted systems are considered an alternative to older installations.
Transitioning from gas ducted to reverse cycle is not always easy because existing ducts might not be appropriate for cooling and the outdoor unit needs a place to be installed with enough clearance. You should ask the professional who installs the unit whether existing ducts can be used because this detail affects the price greatly.
Evaporative cooling uses less energy and is perfect when the weather is dry. But humid weather reduces the effectiveness of this kind of system and requires open windows and vents for the unit to function correctly. Evaporative cooling and gas heating are commonly combined in older Melbourne houses, and the cost of this combination should be compared with a reverse cycle system.
Zoning Shapes How Your System Feels
A zoned system is one of the smartest ways to divide up your house; different areas can get heated or cooled separately, just when you need them to. So, for example, living rooms can get groovy on a Saturday, while the bedrooms stay nice and chill. And then, come night-time, it can flip the script. That kind of flexibility helps you avoid wasting money heating or cooling rooms nobody’s even in.
Smart controllers go a long way in making zoning a breeze to live with. Set a schedule, use an app on your phone or use those fancy room sensors; it’s easy to match your comfort level to your daily routine. People with non-traditional work hours, stay-at-home parents and empty nesters all tend to notice a big difference.
A few common zoning mistakes are worth knowing about before you even start looking at the options:
Planning zones around how you live on a typical weekday is a heck of a lot smarter than trying to stick to the floor plan. If you spend your evenings lounging in the kitchen with the family, you’re going to have a very different zoning plan than if you work from a home office.
The Ductwork You Never Get to See
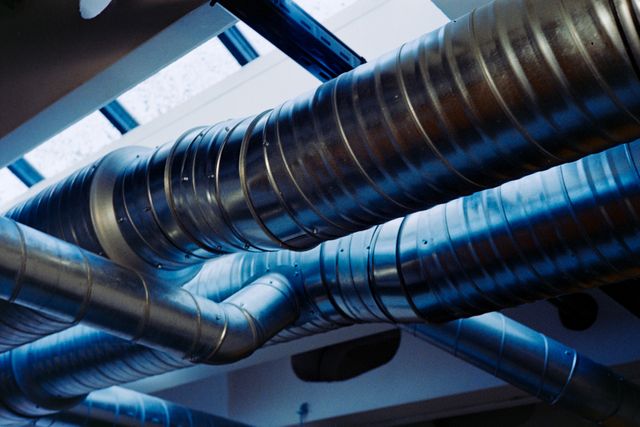
Most of us focus on the outdoor unit, but the ducts themselves can be a real problem. Old, sagging or poorly insulated ones can leak all that nice cooled or heated air into the roof space, and you can be left with a house that never quite gets to the temperature you want.
Duct sizing and layout also play a big role in how well the system works. If the runs are narrow or twisty, the system has to work a lot harder to get the air to where it needs to go. If you just replace the unit and leave the tired ducts alone, you’re likely to be left with a system that doesn’t do what you want it to.
Now, if you’re buying a house with an existing ducted system, there are a few questions you should ask the realtor or whoever’s selling the place:
And then there’s vent placement; it’s a whole thing. Vents near windows can be super useful for keeping the house from getting too hot or too cold, but poorly placed vents can just blow air right at your bed or couch. A good installer should be able to tell you exactly where each outlet will go and why.
Planning an Install for a Lived-In Home
Installing ducting in a house that people actually live in can be a real challenge. Roof pitch, ceiling height and how much space there is to work with: all those factors come into play when you’re figuring out where all the ducts and vents can go. And sometimes, if the roof is really low, you might have to get creative with where you put things.
Time of year can also be a big factor; installers tend to get really busy before winter and again before summer, so if you can get in during the spring or autumn, you’re likely to have a shorter wait. And if you ask the right questions before you sign on the dotted line, you can separate the good installers from the not-so-good ones:
Get all this stuff (zoning, ductwork and sizing) right, and the brand name on the outdoor unit becomes a pretty minor decision.